

2D/3D Design & Visualisation
2D/3D Interior Design & Visualisation Services
See your dream space long before the first nail is hammered. Our 2D/3D design and visualisation services turn concepts into vivid, life-like plans so you can make decisions with complete confidence.
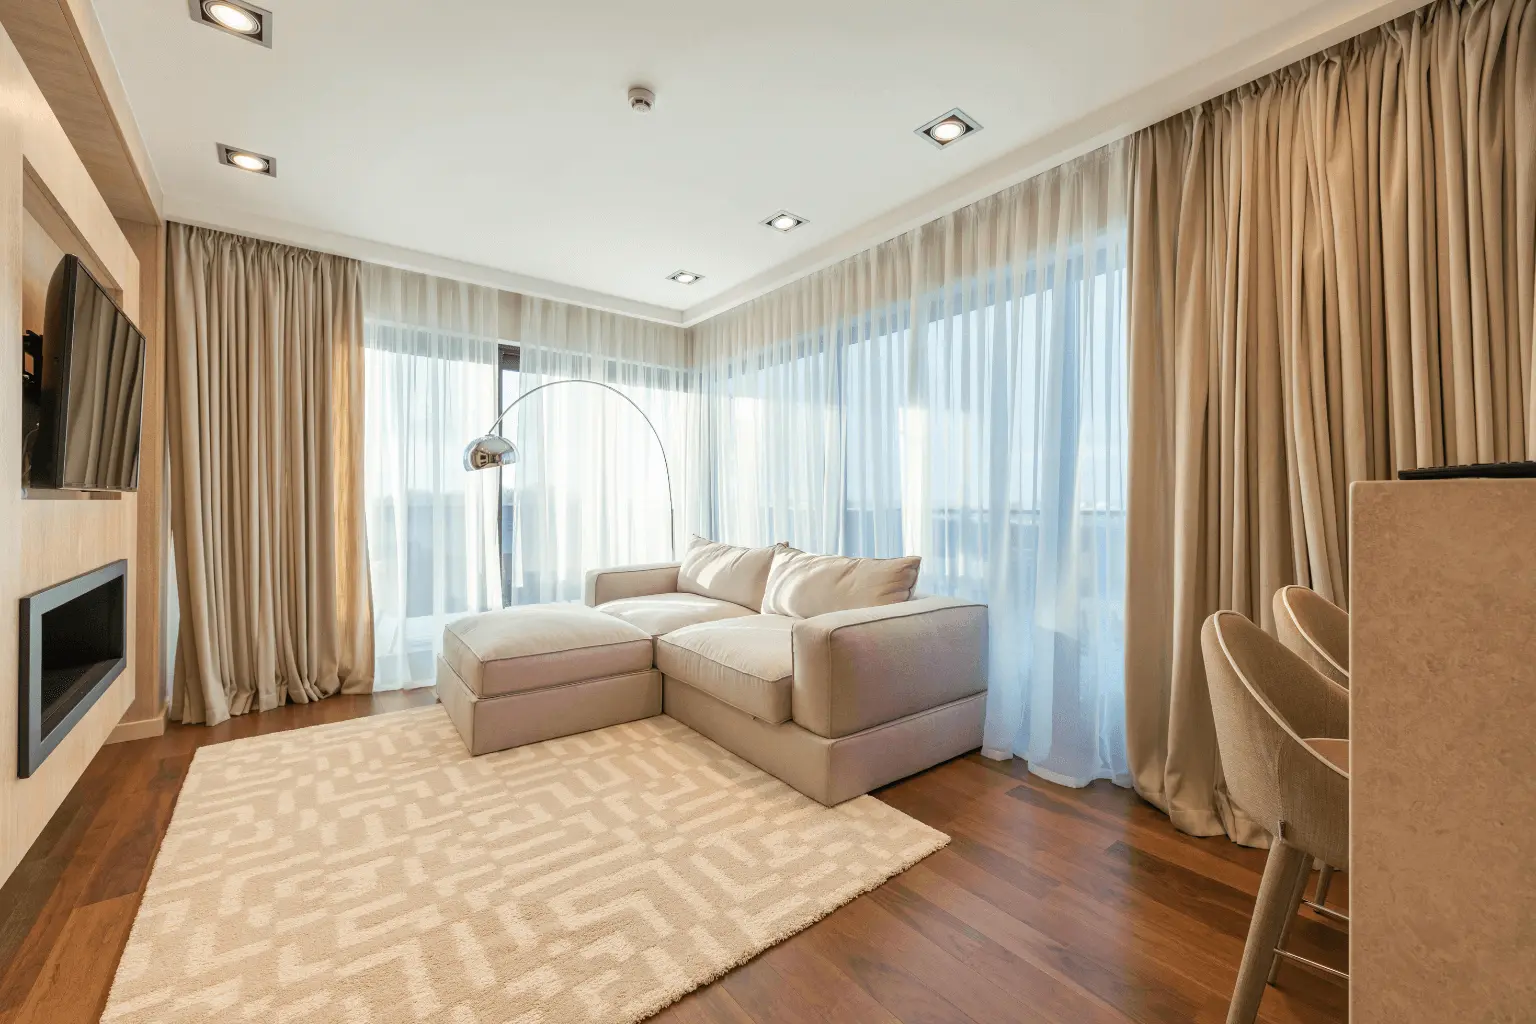
Bring Ideas to Life Before Construction Begins
Designing a home or commercial space is easier when you can truly visualise the outcome. Our process combines precise 2D interior layout planning for accurate measurements, circulation, and spatial flow with photorealistic 3D interior design renders that showcase colour palettes, textures, furniture placement, and lighting exactly as they’ll appear after installation.
This allows you to review every detail in advance, make confident decisions, and avoid costly changes during execution. By seeing the full interior design concept before construction begins, you gain clarity, control, and a realistic preview of how the finished space will look and function.
Why 2D/3D Visualisation Matters
Our technology-driven approach removes the guesswork from interior planning
- Precision space planning to ensure every square foot is used effectively
- Realistic material previews for flooring, cabinetry, wall finishes, and décor
- Lighting simulations to showcase natural and artificial light at different times of day
- Design comparison options so you can explore multiple styles before committing
- Faster approvals for homeowners, architects, and contractors thanks to clear visuals
- Budget and timeline control by spotting potential issues early
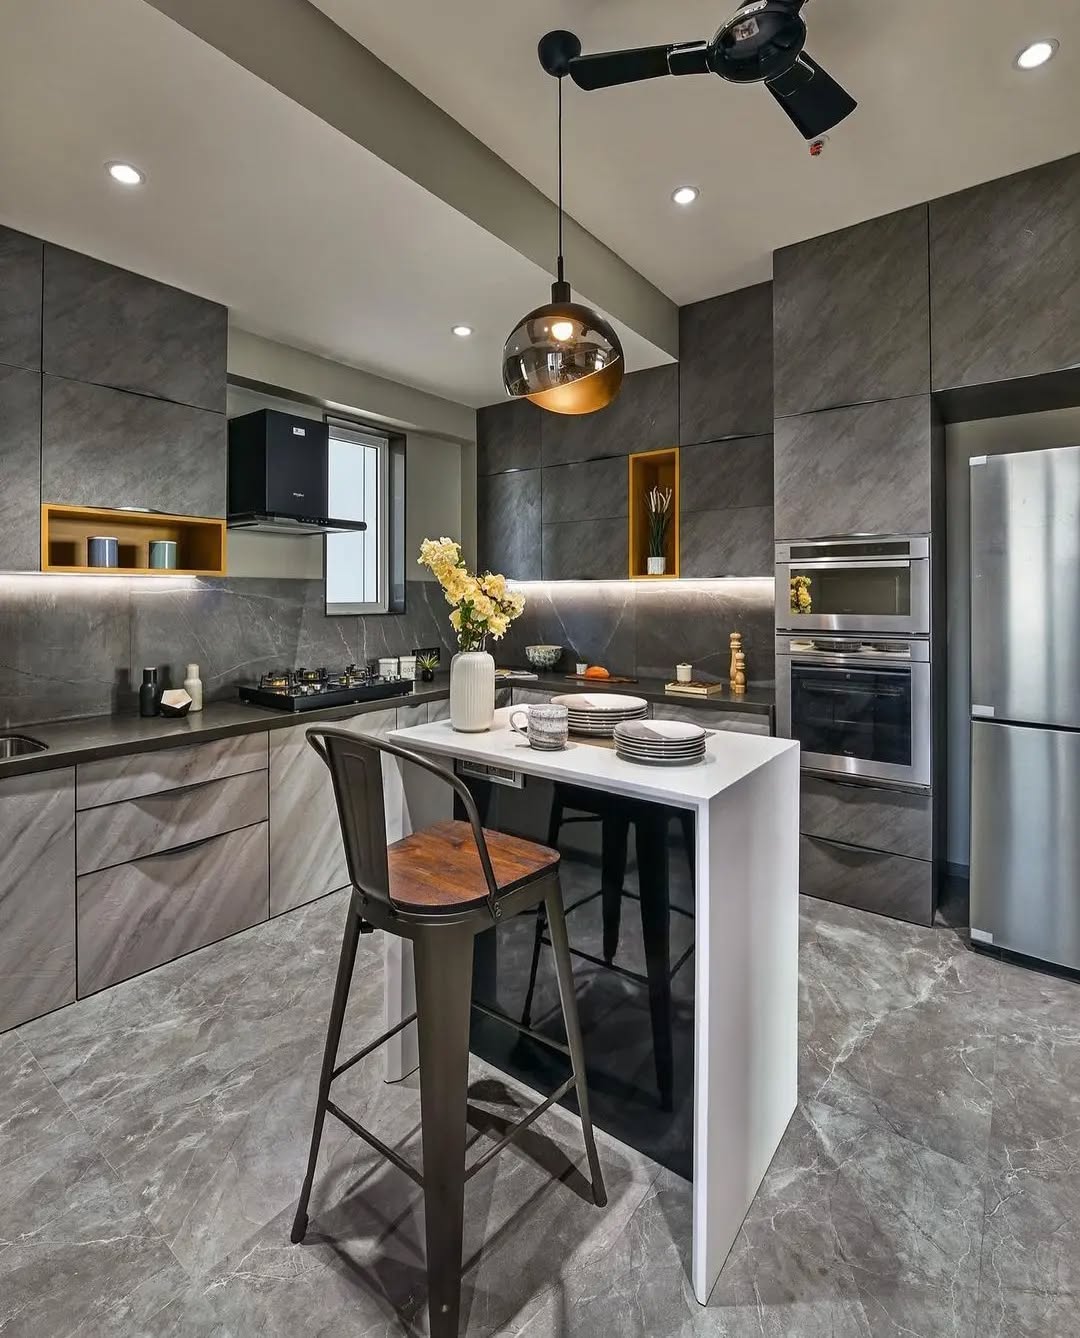
Comprehensive Interior Design Visualisation Services
2D floor plans with accurate dimensions and furniture layouts
3D interior renders that reflect real-world colours and textures
Experience every room through immersive virtual walkthroughs
Exterior 3D Visualisation for Outdoor Spaces and Facades
From Concept to Photorealistic Reality
Our process blends creativity and technical expertise
Consultation & Briefing – We capture your goals, style preferences, and functional needs.
2D Drafting – Detailed floor plans set the foundation for precise, well-planned space planning.
3D Modelling & Rendering – Advanced 3D geometry and photorealistic rendering for interior spaces.
Your Vision, Rendered with Clarity
Whether you’re designing a modern apartment, a luxury villa, a retail showroom, or a corporate office, our interior design visualisation services help you make confident choices before construction begins.
What is the difference between 2D and 3D interior design?
2D drawings provide accurate layouts and measurements, while 3D visualisation adds depth, colour, and texture to help you see how every detail will look in reality.
Can I request changes after seeing the 3D render?
Absolutely. Revisions are part of our process so your final design reflects your preferences.
How accurate are the 3D renders?
Our photorealistic 3D renders show real proportions, materials, and lighting, so what you see closely matches the finished space.
Do you offer these services for commercial projects?
Yes. We provide 2D/3D interior planning for offices, retail stores, hospitality spaces, and other commercial properties.
How long does a 3D visualisation project take?
Timelines vary with project size and complexity, but most 2D/3D packages are delivered within a few days to a few weeks.
Do I need to have a completed floor plan to start?
Not necessarily—we can help you develop or refine plans as part of our interior design services.
Let’s Design Your Space with Purpose
Every space deserves thoughtful interior design that reflects your style and serves a purpose. Whether it’s a fresh build or a simple upgrade, our design process helps each space function better and look more refined.
ask@visualchaseinteriors.com
Quick Links
- Homepage
-
About Us
-
Projects Work
-
Contact Us
Contact Us
- P/14 Manas Bag Belghoria District: North 24 Parganas Kolkata West Bengal India-700056
- Mumbai Office: Gharkul Society, Ratan Nagar, Four Bungalows, Andheri West, Mumbai, Maharashtra 400053
- Banglore Office: Whitefield, Bangalore East
Designed by sixmetric.com
Facebook
Instagram
Youtube
Pinterest