

Commercial Interior Design
Commercial Interior Design Services
Transform your business environment into a space that inspires productivity, reflects your brand, and welcomes clients with confidence. Our commercial interior design expertise covers offices, retail stores, hospitality venues, and specialized spaces, creating interiors that are both visually striking and highly functional.
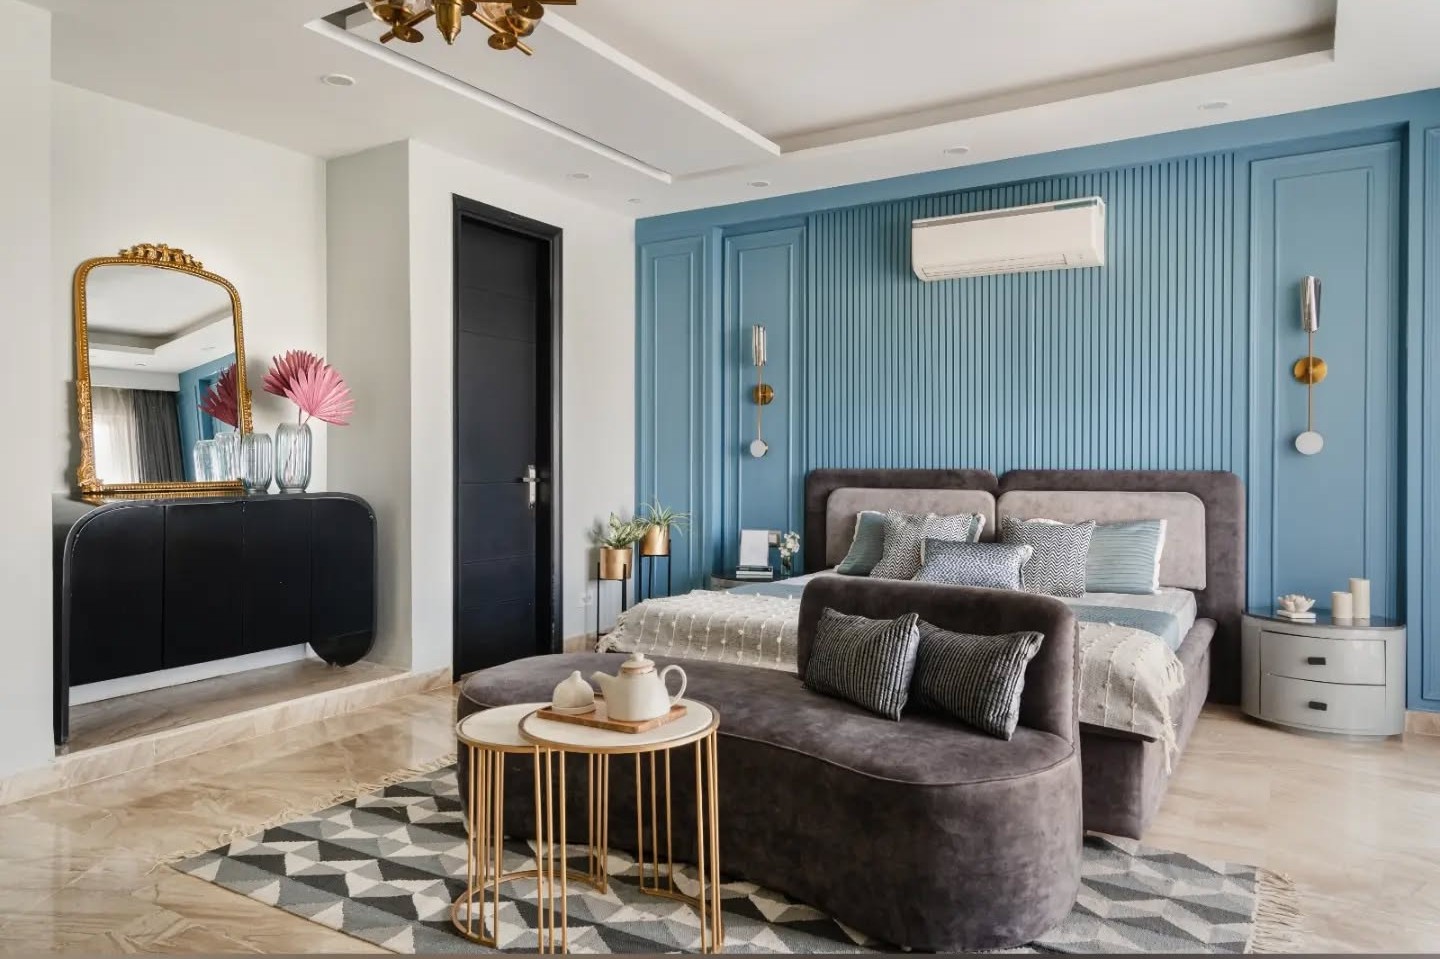
Comprehensive Commercial Interior Solutions
From concept to completion, we provide full-scale commercial interior services that streamline the entire design and execution process. Whether you need a fresh office interior design,a modern retail store interior design, or a complete commercial space design, our team carefully plans, coordinates, and delivers interiors that align with your business goals, operational flow, and brand identity.
We focus on layouts, materials, lighting, and functionality to create spaces that support productivity and customer experience, ensuring every commercial project is handled efficiently and thoughtfully.
Office Interior Design & Workplace Planning
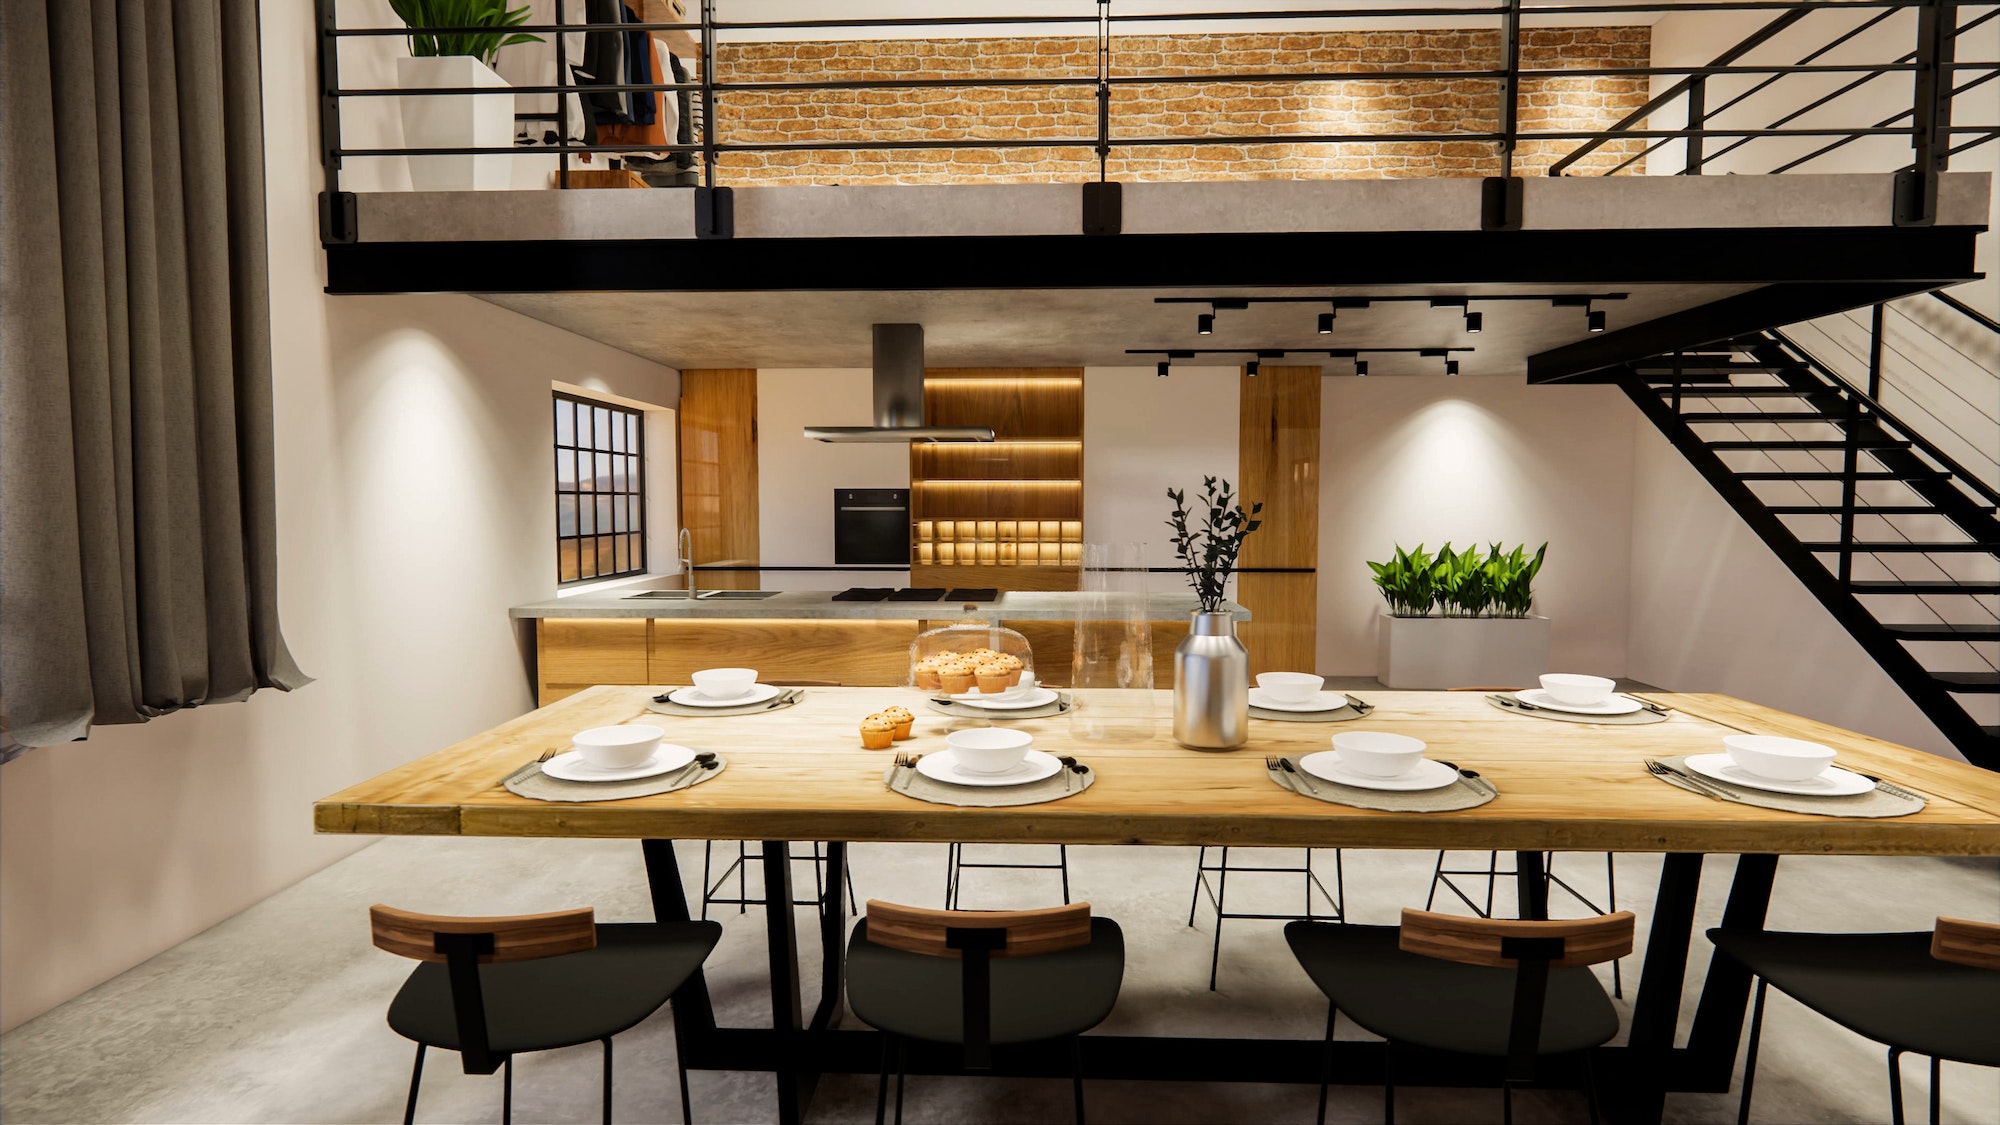
A well-designed workplace boosts efficiency and morale, creating an environment where teams can think clearly, collaborate comfortably, and stay motivated throughout the day. Our designers specialize in workplace interior design that balances aesthetics with practical workflow, covering everything from open-plan offices and private cabins to meeting rooms, breakout zones, and collaborative spaces.
As experienced interior designers for office spaces, we focus on layouts that support productivity, movement, and communication while still reflecting your company culture, brand identity, and long-term goals.
Retail & Customer-Focused Interiors
For showrooms, boutiques, and experiential spaces, our retail store interior design services help your brand stand out and create a lasting impression. We plan layouts that guide customer movement intuitively, highlight key products, and support smooth browsing.
By considering circulation paths, lighting, display placement, and visual storytelling, we shape retail environments that feel inviting, organised, and engaging. Our goal is to design spaces that encourage longer visits, stronger brand connection, and higher purchase intent—turning retail interiors into memorable experiences that support both customer satisfaction and business growth.
Why Businesses Choose Our Commercial Interior Services
Strategic space planning for optimal functionality
High-quality materials and finishes suited for heavy use
Integration of lighting, acoustics, and brand identity
Detailed 2D drawings and 3D renderings for clear visualization
Your Vision, Our Expertise
Whether you’re planning a complete overhaul or a single-room refresh, our home interior design services focus on turning ideas into reality. We combine creativity, functionality, and craftsmanship so your home feels welcoming from the moment you step inside.
What do your commercial interior services include?
Our commercial interior services cover everything from initial concept and space analysis to final fit-out and styling. Typical deliverables: concept proposals, detailed floor plans, MEP coordination, FF&E schedules, material and lighting specifications, 2D drawings and 3D visualisations, contractor tendering, site supervision, and post-handover support. We build commercial space design solutions that work operationally and reflect your brand.
How do I choose the right office interior decorators or interior designers for office projects?
Look for a firm with relevant project experience, a clear process, and examples that match your goals. Good signs: strong office case studies, realistic 3D renders, transparent costing, references from similar clients, and a project manager who’ll be your single point of contact. If you need workplace transformation, ask about their approach to workflow, acoustics, and future flexibility.
What is the typical process and timeline for office interior design or workplace interior design?
A typical project runs through three stages: discovery & brief, design development (layouts, materials & visualisation), and delivery (contracting & build). Small office fit-outs can take 6–10 weeks from approval; mid-sized workplace redesigns usually fall between 10–20 weeks, depending on structural changes and approvals. We always provide a phased timeline during the proposal so you can plan operations around critical milestones.
Can retail store interior design really improve customer engagement and sales?
Yes — smart retail store interior design focuses on sightlines, circulation, product zoning, lighting, and sensory cues to guide customers and highlight key merchandise. Good design reduces friction (finding and buying), increases dwell time, and creates memorable brand experiences that convert into repeat visits.
Do you design specialised commercial spaces, for example dental clinic interior design?
Absolutely. Specialized projects like dental clinic interior design require strict attention to hygiene, workflow, equipment layout, patient privacy, and sterilization zones. We coordinate with consultants to meet health and safety standards, specify durable sanitary materials, and design patient-friendly waiting and treatment areas that also support efficient clinical operations.
Do you offer end-to-end commercial space design and 3D visualisation?
Yes — our scope includes turnkey delivery if you want a single partner for design and execution. We use 3D visualisation early in the process so stakeholders can approve aesthetics and functionality before construction begins, which reduces rework and keeps budgets predictable.
Let’s Design Your Space with Purpose
Every space deserves thoughtful interior design that reflects your style and serves a purpose. Whether it’s a fresh build or a simple upgrade, our design process helps each space function better and look more refined.
ask@visualchaseinteriors.com
Quick Links
- Homepage
-
About Us
-
Projects Work
-
Contact Us
Contact Us
- P/14 Manas Bag Belghoria District: North 24 Parganas Kolkata West Bengal India-700056
- Mumbai Office: Gharkul Society, Ratan Nagar, Four Bungalows, Andheri West, Mumbai, Maharashtra 400053
- Banglore Office: Whitefield, Bangalore East
Designed by sixmetric.com
Facebook
Instagram
Youtube
Pinterest